
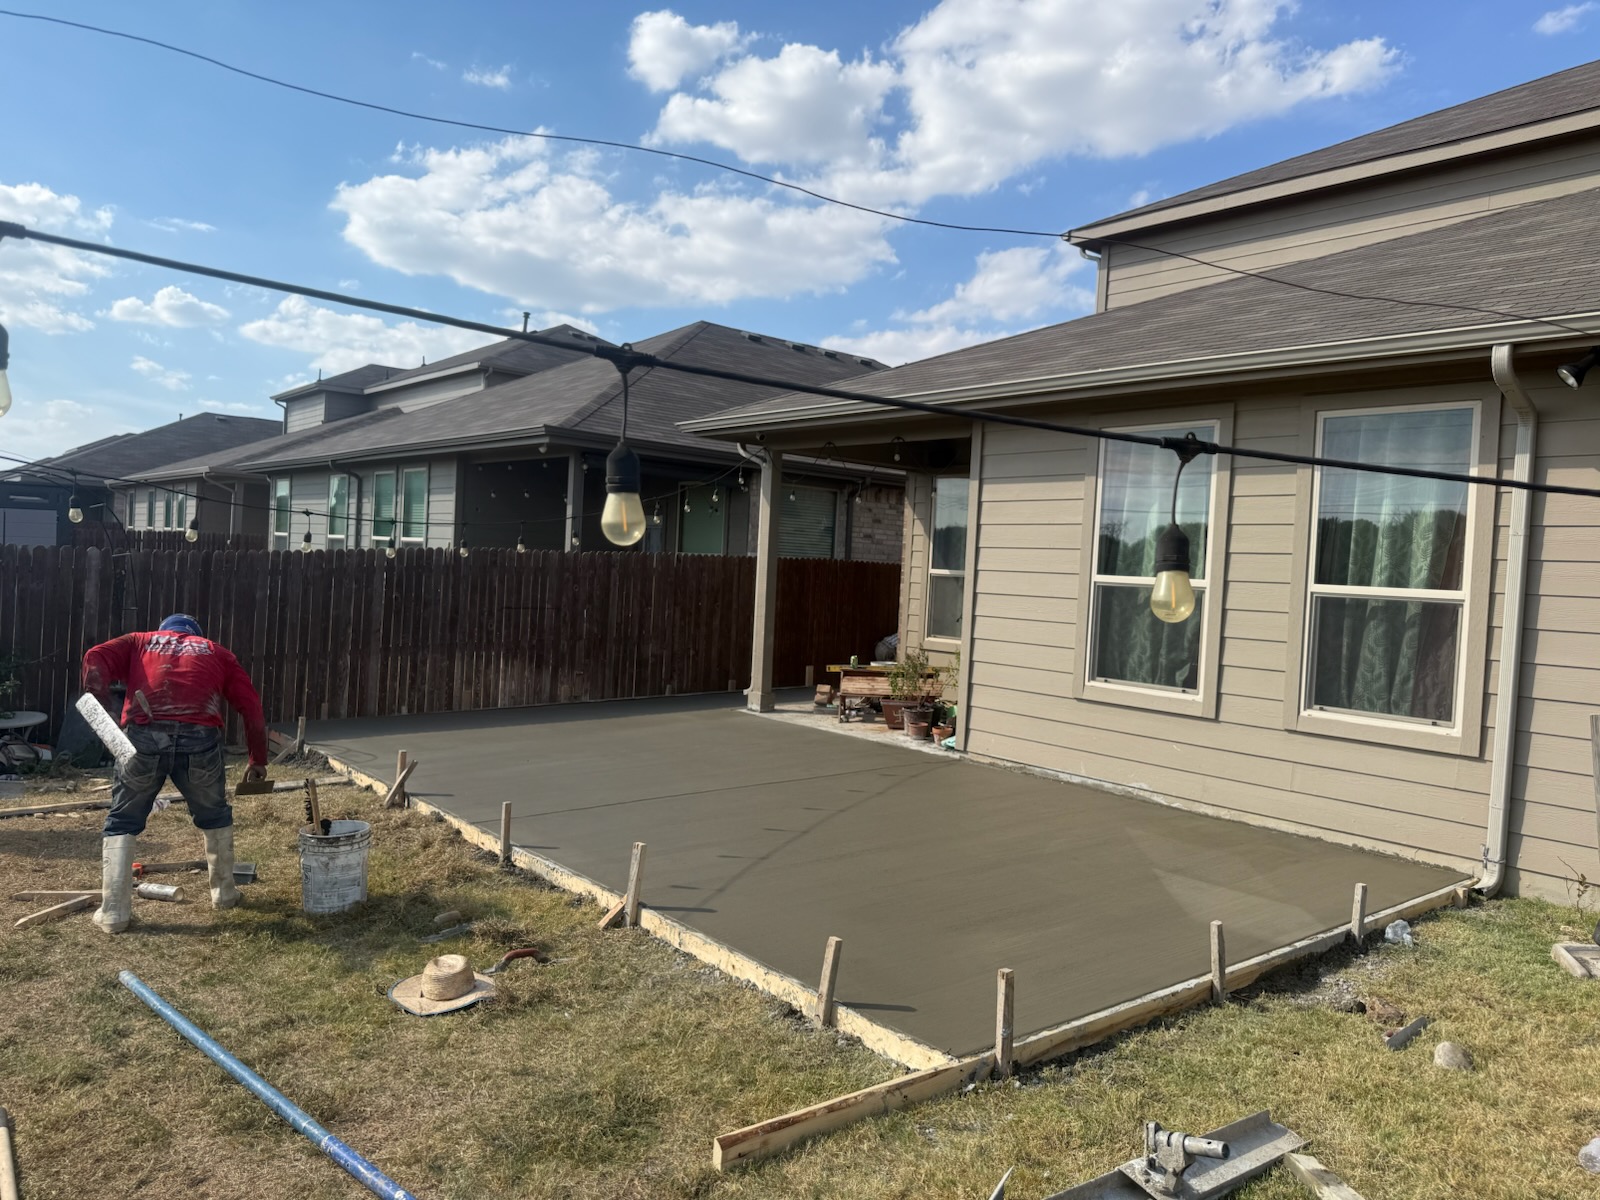
In Fort Worth, a permit is required for retaining walls greater than 4 feet tall, measured from the bottom of the footing to the top of the wall — not from the ground you see. Retaining walls are also treated as accessory structures, so zoning rules on location and height apply. Confirm with Development Services.
Does Fort Worth require a permit for a retaining wall?
Yes, once the wall passes a height threshold. The City of Fort Worth's residential permit information states that a permit is required for retaining walls greater than 4 feet tall, measured from the bottom of the footing to the top of the wall. You can read the city's own wording on the https://www.fortworthtexas.gov/departments/development-services/permits/residential-information page.
Below that height, many walls are handled as ordinary site work — but "below that height" is where homeowners get caught out, because the measurement is not taken from the grass. Always confirm your specific wall with the City of Fort Worth Development Services before anyone starts digging, since zoning and site conditions can change the answer.
Why "from the bottom of the footing" changes the math
A concrete retaining wall does not start at ground level. It sits on a footing that is buried below grade, and that buried portion counts toward the measured height under the city's rule.
So a wall that looks like a tidy three-foot step in your backyard can measure well over four feet once the footing is included. Add a foot or more of embedment and footing thickness to the exposed face and the wall crosses the threshold without looking any taller from where you stand.
This is the single most common place people guess wrong. If your exposed wall face is anywhere near three and a half or four feet, assume the measured height may trip the permit requirement and plan for it rather than hoping it doesn't.
Retaining walls are also accessory structures
Height is not the only rule in play. Fort Worth's residential permit information also lists retaining walls among accessory structures that require a building permit, and notes that zoning rules governing location, height and square footage vary depending on lot size.
That means where the wall sits on your lot matters as much as how tall it is. Setbacks, the zoning classification of your property and the size of the lot can all shape what is allowed. Two neighbors on different lot sizes will not always get the same answer.
The practical takeaway: bring your plan to the city with a rough location and height before you commit to a design. It is a short conversation that prevents an expensive rebuild.
Height is not the only reason to engineer a wall
Permits follow height, but failures follow load and water. A short wall holding back a steep slope, a driveway, or saturated clay soil is working much harder than a taller wall that is only terracing a gentle grade.
When we look at a wall project, the site review covers how much grade change you actually have, what the wall will be holding back, whether anything heavy sits above it, and where water moves across the yard during a storm. Those answers drive the layout, forming and reinforcement before any concrete is placed.
If the loads or the slope suggest the wall needs engineered plans, that is better to know at the quoting stage than halfway through construction. Our concrete retaining wall service starts with that site review for exactly this reason.
Drainage is what makes walls fail
Water is the thing that pushes walls over. North Texas clay holds water, swells, and presses against anything in its way. A wall with nowhere for that water to go takes the full pressure, and over a few wet seasons it leans, cracks or bulges.
That is why drainage is planned before construction rather than patched afterward. Where the water collects, where it exits, and how the backfill behind the wall is handled all get decided while the wall is still on paper. We wrote more about this in retaining wall drainage basics.
A permit inspection checks that the structure meets code. It does not guarantee the wall will stay dry. Those are two separate problems and both need solving.
Terracing versus one tall wall
When a slope needs more than four feet of correction, there are usually two directions to go: one taller wall, or two shorter walls stepped back from each other with a planted bench between them.
Terracing can keep individual wall heights lower and often reads better in a yard, but it needs horizontal room and each wall still has to be laid out, drained and built properly. Whether the stepped approach keeps you under the city's measured threshold depends on the footing depths and how the walls are spaced, so it is not an automatic way around a permit — confirm the specifics with the city.
One taller wall can be the right call where space is tight. The decision comes down to how much yard you are willing to give up, what the slope is doing, and what the permitting path looks like for each option.
What we review before quoting a wall in Fort Worth
Junior Concrete has been doing concrete work for 15 years across the Fort Worth and Dallas area. On a retaining wall, that means a site review first, then layout and forming, then concrete placement — with drainage considered as part of the plan, not an afterthought.
The project estimate is free and the scope comes to you in writing, including warranty terms for that specific project. Price depends on wall length and height, access for equipment and materials, demolition, site preparation, reinforcement and finish, so every project is quoted on site.
Rules differ outside Fort Worth. Dallas has its own code, and in Rhome the city publishes its own permit forms and packets at https://www.cityofrhome.com/departments/building_requirements/permits.php. Wherever your property sits, check with that city before you build. If you want to walk a slope and talk through the options, call (817) 210-5188 or use our contact page.
Frequently asked questions
- Does a short landscape border wall count as a retaining wall?
- It depends on whether it is holding back soil and how tall it measures from the bottom of the footing. A decorative edge that retains nothing is a different thing from a low wall holding a grade change. If yours holds soil, describe it to Fort Worth Development Services and let the city confirm.
- What if the wall sits on the property line?
- Location rules come from zoning, not just height. Fort Worth notes that zoning rules for accessory structures vary by lot size and govern location, so a wall near a line or easement needs to be checked against your property's zoning before you build. Talking to your neighbor first also saves trouble later.
- Who pulls the permit, me or the contractor?
- That is worth settling in writing before work starts. Ask who is submitting the application, whether engineered plans are needed, and how inspection timing affects the schedule. Our written estimate spells out the scope so there is no confusion about who is doing what.
- Can a wall be built without a permit if it is under 4 feet?
- Fort Worth's threshold is walls greater than 4 feet measured from the bottom of the footing to the top of the wall, but retaining walls also appear on the city's accessory-structure list with zoning rules attached. Do not assume a short wall is exempt — confirm your specific wall with the city.
- Do you build retaining walls in Dallas too?
- Yes. We serve the Fort Worth and Dallas area from Rhome. Dallas has its own code and permitting process, so the requirements for your wall there will not match the Fort Worth thresholds described above, and we would confirm them with the city for your address.