
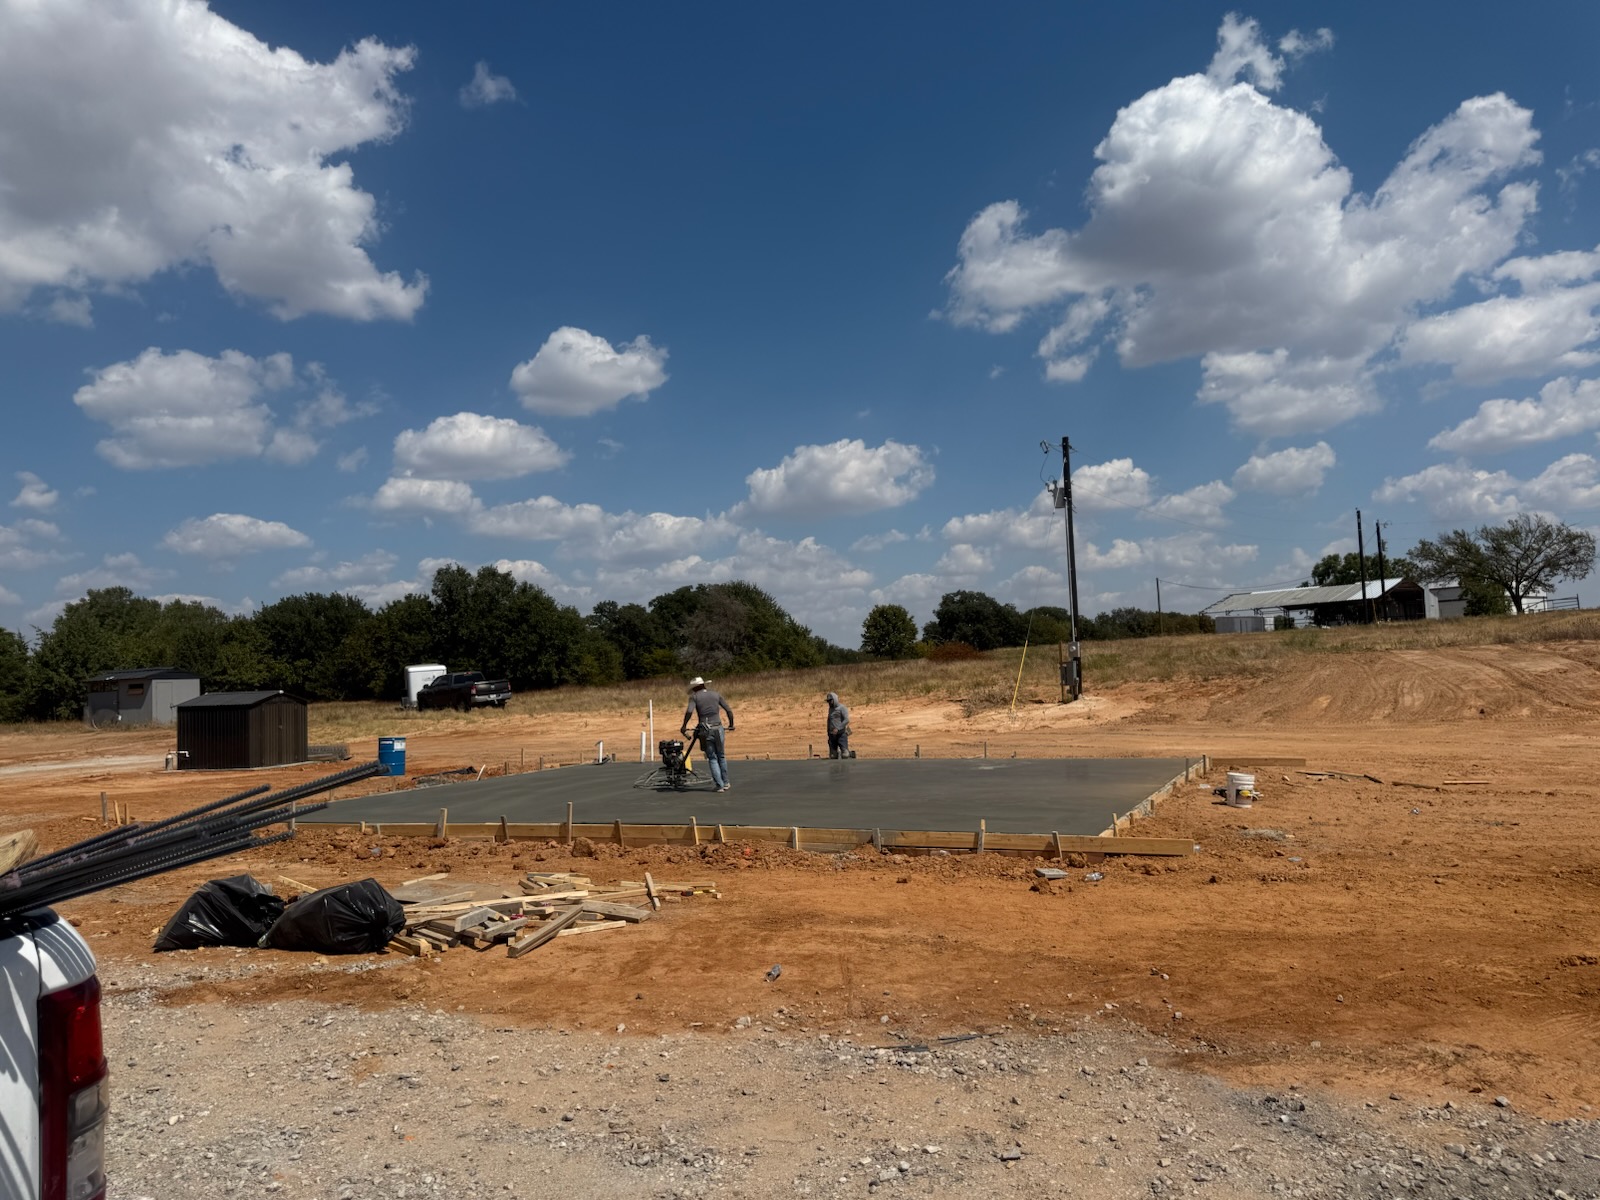
In Fort Worth, all foundation repairs and all new foundations for residential structures require a building permit and engineered building plans, according to the city's Development Services department. That means a licensed engineer's drawings have to exist before the permit is issued, so plan on that step coming well ahead of any pour date.
Do I need a permit for a new slab or foundation in Fort Worth?
Yes. The City of Fort Worth states on its residential permit information page that all foundation repairs and all new foundations for residential structures require building permits and engineered building plans. There is no square-footage exemption written into that line — it applies to repair work the same way it applies to a new structure.
That surprises most homeowners. People expect a permit for an addition and expect a slab to be routine flatwork. Foundations are not treated as flatwork, because the structure above them depends on them.
Requirements change, and the city is the only authority on its own rules. Confirm current requirements with Fort Worth Development Services before you budget or schedule anything.
What does "engineered building plans" actually mean?
It means a licensed engineer produces drawings for your specific slab: thickness, reinforcement, beam layout, and how the design responds to your soil and your loads. The city reviews those drawings as part of the permit.
Practically, this puts a design step ahead of your pour date. A concrete crew cannot substitute experience for an engineer's stamp, and no honest contractor should offer to. Our job starts once the design exists — we build to it.
It also means the plans drive the price. Thickness, reinforcement and beam detail are the biggest cost levers on a foundation, and those are decisions the engineer makes, not guesses we make on a quote.
How does this change the project sequence?
On a Fort Worth foundation, the order is usually: on-site review, engineered plans, permit, site preparation, forming, then concrete placement. The first three steps happen before anyone shows up with forms.
We always do an on-site review before pricing or scheduling foundation work. We need to see access for trucks, how water moves across the site, where the slab sits relative to grade, and what has to come out first. None of that can be judged from a phone call.
After that, our concrete foundation work covers layout and preparation, forming, and concrete placement, built to the plans you have in hand.
What about carport slabs, walks and platforms?
This is where projects stall unexpectedly. Fort Worth states that all carports, including fabric carports, require building permits, and that a carport in the front yard needs a special exception from the Zoning Board of Adjustment. We pour carport slabs, and that approval sits with the homeowner and the city, not with the concrete crew.
The city also states that all platforms, walks and decks more than 6 inches above grade require a building permit, with location rules varying by zoning classification. A raised entry platform or an elevated walkway can cross that 6-inch line more easily than people expect.
Flat ground-level work is different. If you are planning a patio or a walkway, see our posts on planning a concrete patio in the Fort Worth area and confirm your own site conditions with the city.
Why site preparation decides how the slab performs
A permit and a set of plans get you a legal, well-designed slab on paper. What the slab actually does over the next twenty years depends heavily on what is underneath it and where water goes.
North Texas soil moves with moisture. Grading, base preparation and drainage are the parts of the job that either support the engineer's design or undermine it. We walk that with you before work begins, and we wrote more about it in why site preparation matters for concrete foundations.
If the site needs drainage attention or a grade change, that is better handled before forming than discovered after the pour.
What we need before pricing a foundation
Three things: the site, the plans, and a clear picture of what the slab has to carry. We review all of it on site. Junior Concrete has been doing concrete work for 15 years, and foundation pricing depends on project size, access, demolition, site preparation, reinforcement, thickness and finish — so every project is quoted on site.
The estimate is free and written. Warranty terms are specific to the project and confirmed in that written estimate.
If you are in the planning stage and the engineered plans are not done yet, call anyway at (817) 210-5188. We can tell you what the site will require and what questions to put to your engineer. It is also worth reading our list of questions to ask a concrete contractor before you commit to anyone.
Dallas and Rhome set their own rules
The engineered-plans requirement described here is Fort Worth's. We also work in Dallas and around Rhome, and each city and county has its own permit process, forms, fees and inspections.
Before you rely on anything in this post, confirm it with the authority that covers your address. For Fort Worth, that is Development Services. For an unincorporated property, the county handles it, and the requirements can look quite different.
We are happy to tell you what we have run into locally, but the city's own answer is the one that counts.
Frequently asked questions
- Does a detached shop or garage slab count as a foundation?
- If the slab is the foundation for a residential structure, Fort Worth's stated requirement for a building permit and engineered plans applies. A detached shop, garage or carport is a structure. Confirm your specific project with Fort Worth Development Services, since zoning rules on accessory structures also vary by lot.
- Who hires the engineer — me or the contractor?
- The engineer is normally engaged by the property owner, and the plans belong to you. That keeps the design independent of whoever pours the concrete. We build to the plans and can discuss site conditions the engineer will want to know about.
- Do foundation repairs really need a permit too?
- Fort Worth's residential permit information page states that all foundation repairs for residential structures require building permits and engineered building plans. Verify your situation with the city before work starts.
- How long does the permit step add to the schedule?
- We cannot give you a number, because engineering turnaround and city review times vary. Treat the design and permit phase as its own stage with its own timeline rather than something that overlaps the pour, and ask the city about current review times when you apply.
- Do you handle the permit application?
- Permitting and any zoning exception, such as the special exception required for a front-yard carport, are handled with the city by the property owner. Call us at (817) 210-5188 and we will walk the site with you so you know what the project involves before you apply.